
4 BHK Imperial Haven: Three-Side Open Corner Sky Residences
Occupy the premier corners of the G+37 architectural towers. The 4 BHK Imperial Haven residences provide 3-side open panoramic views over the Mula river valley and the Western Ghats with double wrap-around sundecks.
4 BHK Imperial Haven Specification Matrix
| Zone | Carpet Area (Sq.Ft.) | Key Architectural Highlight |
|---|---|---|
| Formal Living & Dining Room | 340 sq.ft. | Seamless flow to 80 sq.ft. open sundeck |
| Master Bedroom Retreat | 220 sq.ft. | Private corner sundeck with forest views |
| Junior Master Suite | 180 sq.ft. | Attached European bath and wardrobe niche |
| Two Additional Bedrooms | 320 sq.ft. (Combined) | Spacious cross-ventilated family rooms |
| Separate Maid / Staff Room | 50 sq.ft. | Independent access and washroom |
Why Lodha Altero Leads Pune West
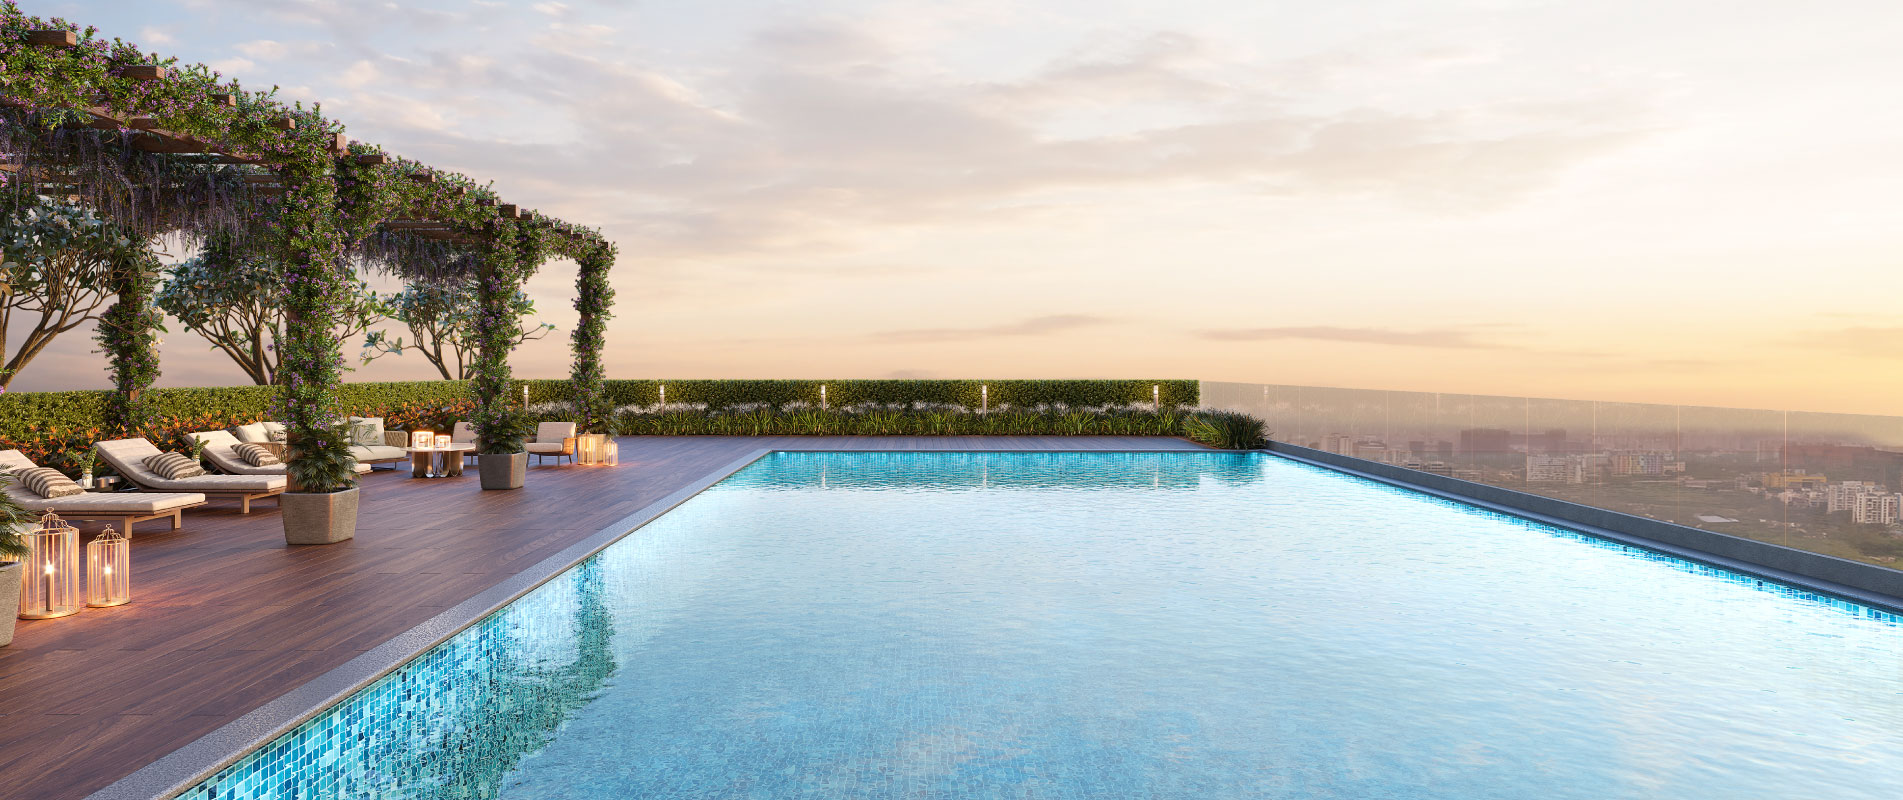
Positioned in Kaspate Wasti, Wakad directly behind Croma on the 36m Wakad-Bhosari BRTS corridor, Lodha Altero is engineered to international luxury standards with 60-grade Mivan monolithic RCC construction, 10.5 ft floor-to-ceiling clear heights, and a monumental 25,000 sq.ft. Rooftop Sky Club situated 120 meters above ground on the 37th floor.
Operating under MahaRERA Registration P52100079692, 70% of all customer receivables are ring-fenced in a statutory escrow account, ensuring phased tower handovers starting December 2028 with project completion targeted by June 2030.
Frequently Asked Questions
Does the 4 BHK at Lodha Altero include separate servant quarters?
Yes, select 4 BHK Imperial Haven configurations feature a dedicated staff room with independent entry and private washroom facilities.
Experience Lodha Altero Wakad in Person
Schedule an exclusive private walkthrough of the luxury showcase gallery with dedicated layout consultations and personalized cost sheet quotations.