Vastu Shastra Harmony & Spatial Orientation at Lodha Altero Wakad
At Lodha Altero, contemporary international skyscraper architecture harmonizes with ancient Vastu Shastra principles. From auspicious East and North-facing entrance foyers to Northeast corner meditation zones, each layout balances cosmic energies.
Vastu Directional Alignment Matrix
| Zone / Direction | Vastu Shastra Principle | Lodha Altero Implementation |
|---|---|---|
| Ishanya (North-East) | Sacred water & spiritual energy | Dedicated Pooja alcove and unobstructed light well |
| Agneya (South-East) | Element of Fire (Agni) | Modular kitchen positioned in southeast quadrant |
| Nairutya (South-West) | Element of Earth (Stability) | Master bedroom suite anchored for grounding and wellness |
| Vayavya (North-West) | Element of Air (Movement) | Guest suites and utility balconies positioned in northwest |
Why Lodha Altero Leads Pune West
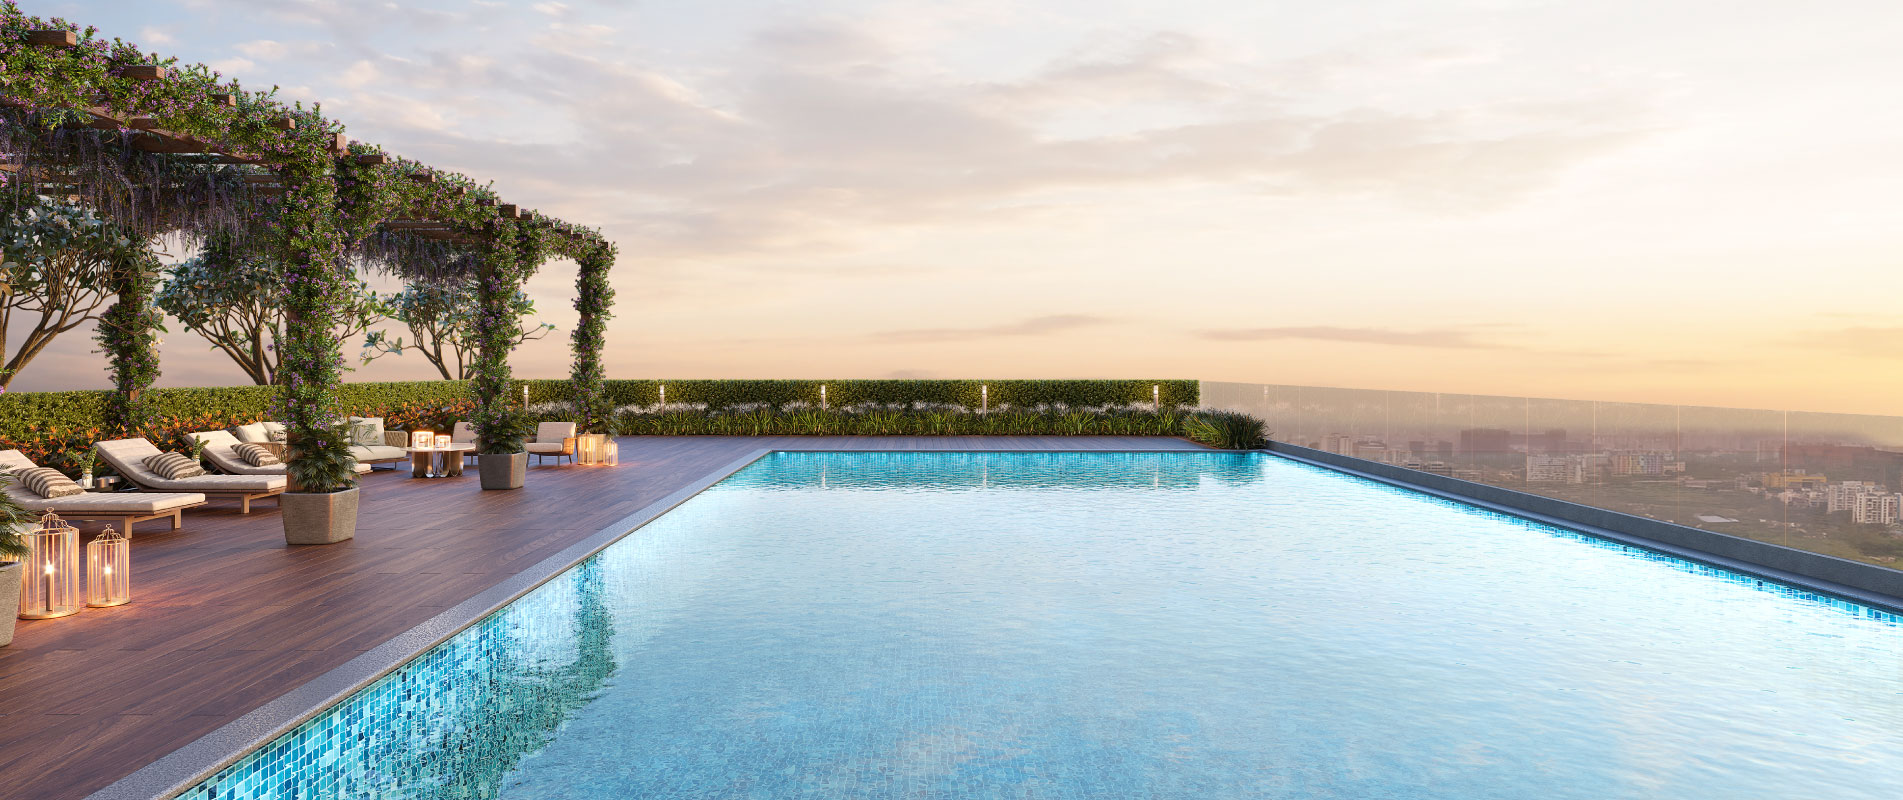
Positioned in Kaspate Wasti, Wakad directly behind Croma on the 36m Wakad-Bhosari BRTS corridor, Lodha Altero is engineered to international luxury standards with 60-grade Mivan monolithic RCC construction, 10.5 ft floor-to-ceiling clear heights, and a monumental 25,000 sq.ft. Rooftop Sky Club situated 120 meters above ground on the 37th floor.
Operating under MahaRERA Registration P52100079692, 70% of all customer receivables are ring-fenced in a statutory escrow account, ensuring phased tower handovers starting December 2028 with project completion targeted by June 2030.
Frequently Asked Questions
Are East-facing apartments available across all tower levels?
Yes, both Tower 1 and Tower 2 feature dedicated East and North-facing 3 BHK and 4 BHK layouts across lower, mid, and sky levels.
Experience Lodha Altero Wakad in Person
Schedule an exclusive private walkthrough of the luxury showcase gallery with dedicated layout consultations and personalized cost sheet quotations.